
Our Leadership
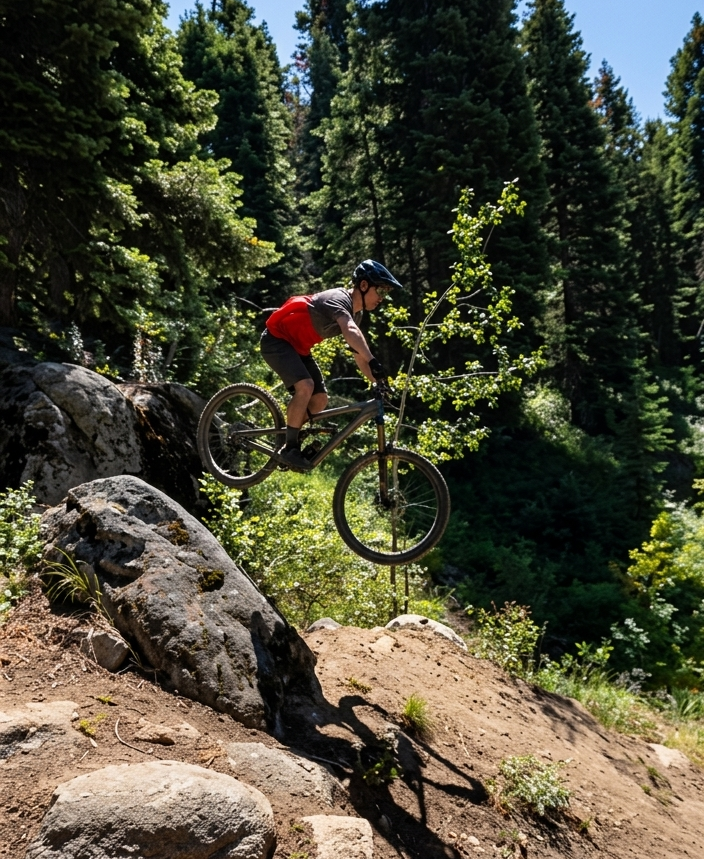
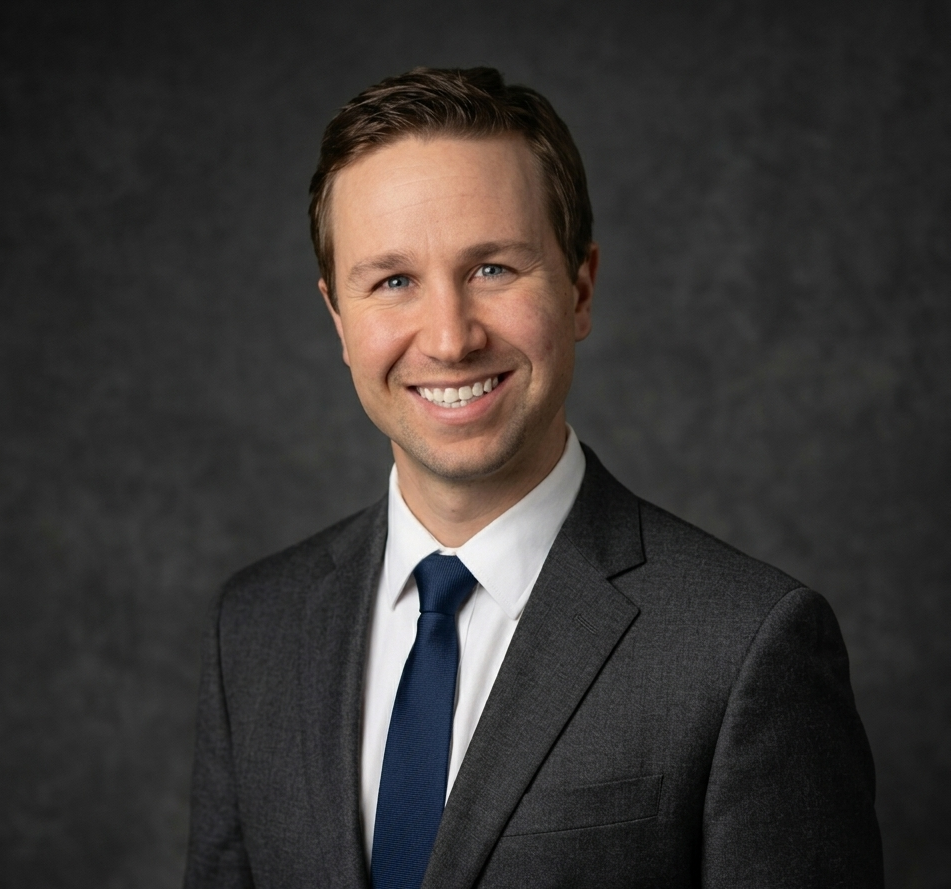
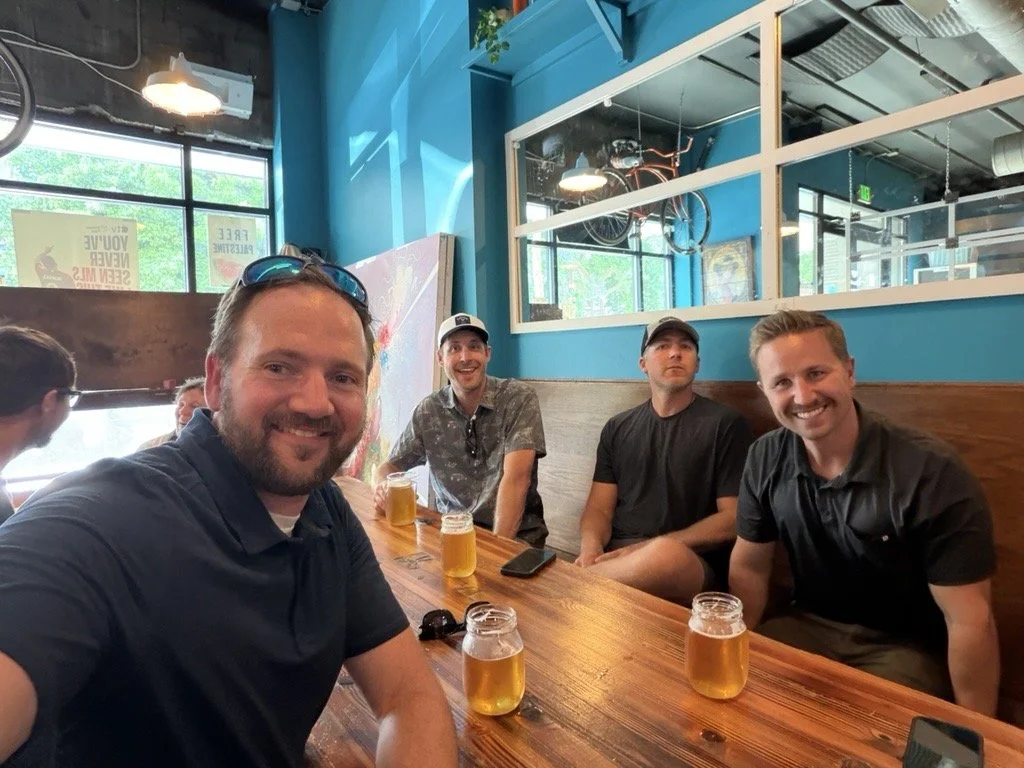
Logan Gullickson, PE — Principal
A University of Idaho graduate with a B.S. in Mechanical Engineering, Logan spent the first year of his career as an industrial/commercial mechanical design engineer in Boise, ID, working for clients such as Chobani and Micron. He then moved to North Idaho, where he performed commercial design services and energy life-cycle costing while earning his professional engineering license. During this time he became well versed in energy codes, mechanical system design, and overall building efficiency. He has a well-balanced mechanical design portfolio, strives for excellence in every project, and considers professional relationships a top priority.
As a family man, Logan believes in working hard when he's at work and playing hard when it's time to play. Spending time with his family skiing, biking, and hiking will always be in balance with running the business and striving to be the best he can be as both a business owner and father.
-
Industrial, Manufacturing, and Cleanroom
On-call mechanical engineering for food-processing and semiconductor facilities, including HVAC and hydronic system design
Mechanical utility piping design for a major semiconductor facility expansion
Industrial aerospace-parts manufacturing facility with specialty processes
Cleanroom HVAC design for semiconductor facilities.
K-12 and Higher Education
New and renovated K-12 facilities for school districts throughout eastern Washington
University art studio with design build partners.
Career-technical education facility expansion with HVAC, mechanical piping, and controls design
District-wide energy studies and Washington Clean Buildings compliance consulting for multiple public school systems
Civic, Municipal, and Utility Facilities
Public works and municipal office facilities with HVAC, mechanical piping, plumbing, and controls design
Water well and wastewater pump station projects with HVAC and controls design
New wastewater treatment plant solids-handling building with declassification and de-humidification requirements.
Municipal facility assessments addressing HVAC and plumbing system condition and improvement needs
Healthcare, Behavioral Health, and Community
Behavioral health facility HVAC design in Spokane, Washington
Community health clinic HVAC, hydronic, and controls design
Faith-based and community facilities with HVAC, plumbing, mechanical piping, and controls design
Commercial, Office, and Warehouse
Vast experience with Pre-Engineered Metal Buildings
Multiple automotive dealership and showroom projects with HVAC, plumbing, and controls design
Four-story regional bank headquarters with outstanding finishes.
Email: Logan@ES-Eng.com
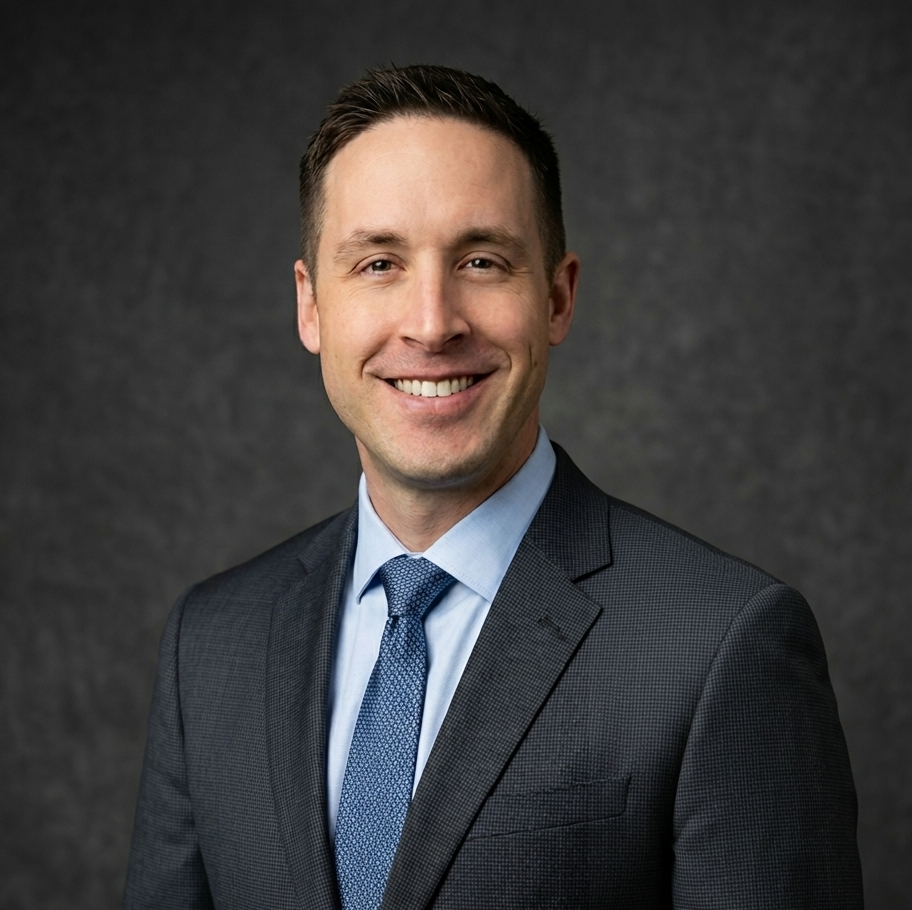
Lance Hart, PE —Principal
Lance Hart is a mechanical engineering professional with a robust foundation in Mechanical Engineering Technology, earning his BS from Eastern Washington University. Spokane is his lifelong home, and his commitment to the local community is unwavering.
Having gained valuable experience in Seattle designing mechanical and plumbing systems, Lance returned to Spokane. Holding engineering licenses in both Washington and Oregon, his expertise spans a diverse range, from extensive work in the K-12 education sector to versatility across commercial project types.
Lance brings a personal touch to his work, understanding the impact well-designed systems have on the lives of individuals and communities. A graduate of the Green Program and an active member of ASHRAE, he takes immense pride in his work and his commitment to continuous learning and professional growth.
-
K-12 Education:
Lead mechanical engineer and project manager for over 25 elementary, middle, and high school projects, up to 292,000 square feet and $110 million, including multiple award-winning schools and a 5,000-seat district stadium.
Healthcare:
Mechanical leadership for multidisciplinary community health centers, hospital improvements, clinics, laboratories, pharmacies, and 24-hour care facilities.
Civic and Municipal:
Experience with city halls, county administration buildings, smoke-control systems, fire stations, ambulance facilities, libraries, transit facilities, and municipal assessments.
Commercial and Specialty:
Diverse portfolio of automotive, retail, restaurant, hospitality, office, warehouse, recreation, and specialty-use facilities.
Industrial and Higher Education:
Mechanical engineering for industrial processing, agricultural processing, laboratories, welding facilities, and a university cooling plant expansion to 6,000 tons.
Multifamily:
HVAC and plumbing design for LEED-rated apartments, assisted-living renovations, townhomes, large mixed-use residential development, and Mariott hotels, including the Lido House in Newport Beach, CA.
Email: Lance@ES-Eng.com
Aaron Prough, PE — Principal
Aaron Prough is an experienced mechanical engineer and Principal at ES Engineers. With a history of mechanical and plumbing design across the country, Aaron brings a diverse range of solutions to each project.
No two projects are identical. Interpreting and conveying technical information to the client has been a core goal of Aaron's throughout the design process. Successful projects involve guiding the client with relevant information to make the most informed decisions for their unique building use.
Aaron has years of experience managing MEP projects from schematic design through construction, coordinating with architects, engineers, third-party equipment suppliers, reviewing agencies, and contractors.
-
Industrial and Manufacturing
Dental Equipment manufacturing facility
Industrial plastic manufacturing facility
Food processing plants
Laboratory testing facilities.
High-Rise Podium Buildings
6-story apartment over retail/parking
Multiple 4-story apartments over retail/parking
7-story apartment over parking garage
Multifamily
Multiple 3 and 4 story apartment development sites with Clubhouses and Amenities.
Multiple condo/townhome buildings with Clubhouses and Amenities.
4-story apartment design with geothermal bore field and equipment.
Assisted Living/Memory Care
Multiple enhanced care facilities for short term mental wellness care.
Multiple 150k SF + Assisted living/memory care facilities in ID, CA, AZ, WA, OR
General Commercial
Multiple Vet clinics, and pet kennels
Multiple restaurants with dining and commercial kitchens
Golf Simulators with retail and bar areas.
Golf Resort lodges and amenity buildings
Multiple churches/places of worship and additions.
Pre-engineered metal Warehouse/Office buildings
Multiple Gas Stations/service stations with retail spaces.
Email: Aaron@ES-Eng.com
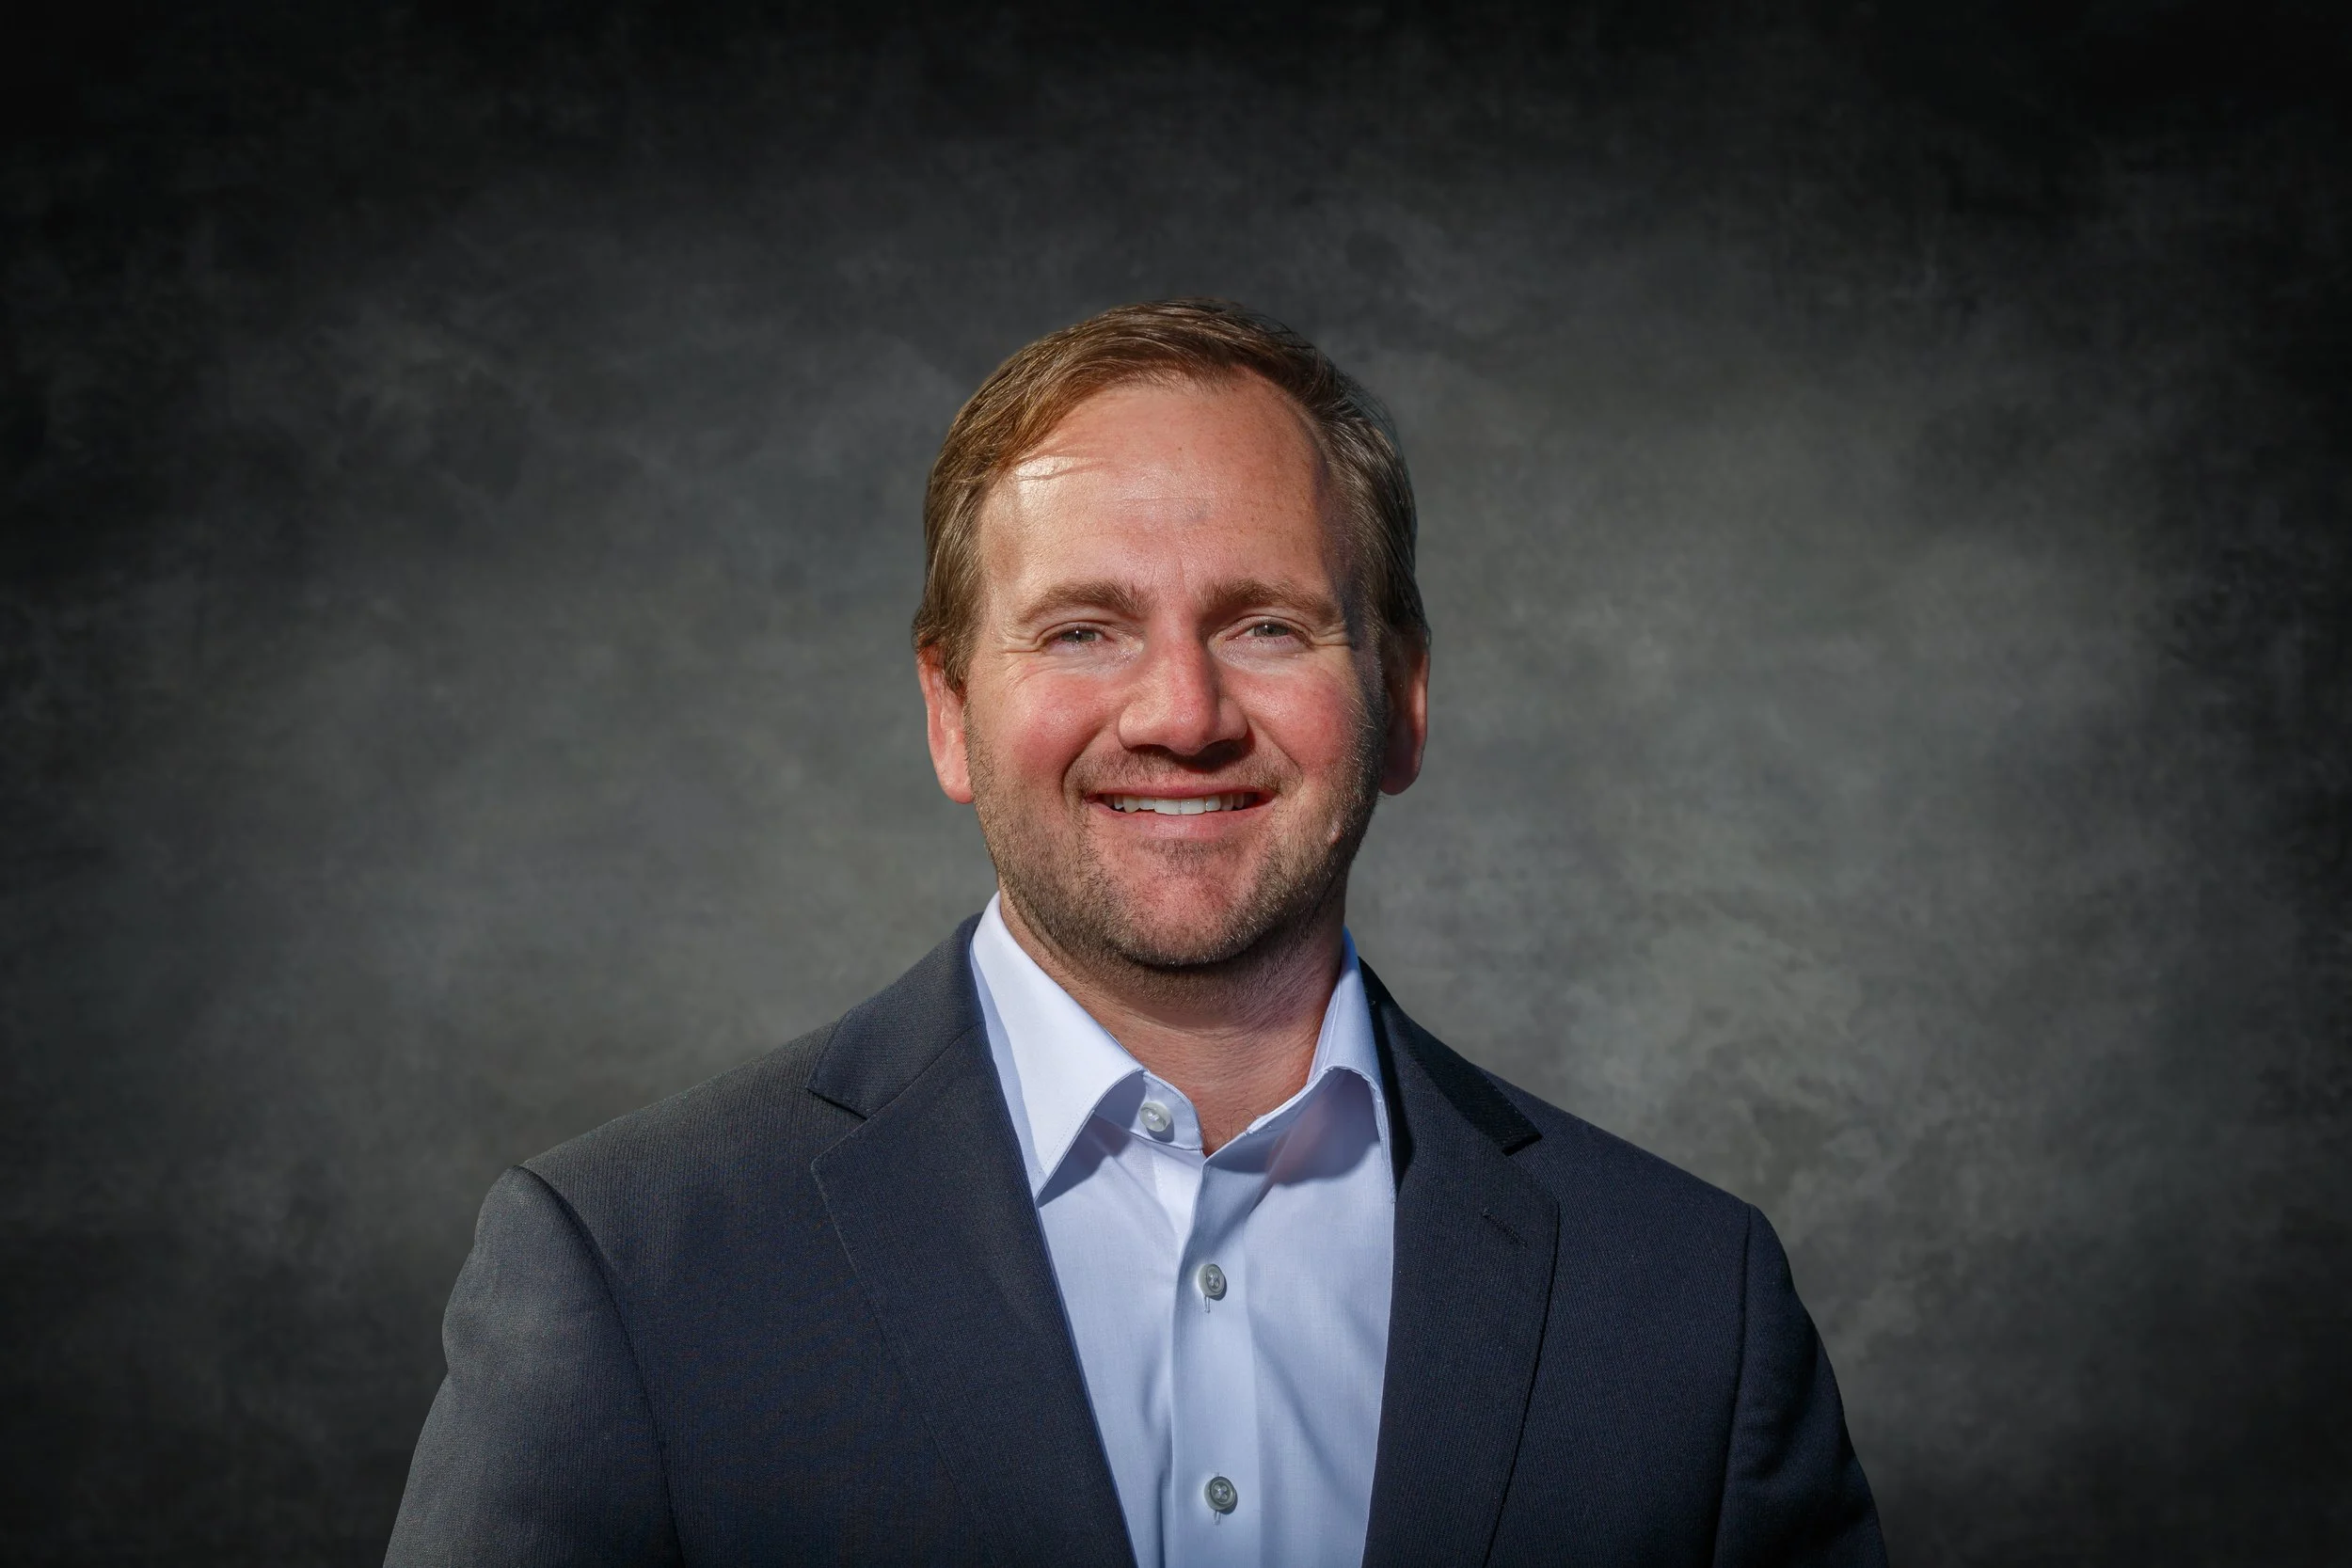
Jake Meulink, PE, RCDD — Principal
Upon graduating from the University of Idaho, Jake gained experience with high voltage distribution systems like underwater distribution cables until he switched focus to electrical distribution of buildings. Jake has experience with a variety of different sizes and types of projects ranging from small retrofits to 2 million square feet plus new builds. Jake is a licensed Professional Engineer (PE) in multiple states and a Registered Communications Distribution Designer (RCDD). This combination of expertise enables him to deliver comprehensive, well-informed electrical and communications infrastructure designs tailored to each client's unique needs.
-
High Rise Core/Shell and TI
Multiple 1 million square ft projects with in-building utility vaults
One 2.4 million square ft project with (3) in-building utility vaults and interior generator
Vehicle Maintenance Facility and Warehouse
Municipal dual fuel vehicle maintenance facility and generator backup for CNG compressor system
Municipal warehouse and office building for water utility
K-12
Multiple K-12 integrated tribal schools
Montessori K-8 School Design Build
High School Design Build
Central Kitchen Facility
Safety and Security Upgrades district wide
Higher Education:
Medical teaching facility with Dental, Nursing, and Occupational Therapy
Fire Training Center with Academic and Burn building
Residential:
Mid-rise low-income housing with in-building utility vault and parking garage
Multi-building low-incoming housing with in-building utility vault and parking garage
Email: Jake@ES-Eng.com